name

2150 Wimbledon Circle

  • WESTLAKE VILLAGE, CA
  • $995,000
$995,000

2150 Wimbledon Circle

2 Beds 2 Baths 1,540 Sq.Ft. 8,276.4 Sq.Ft.

Description

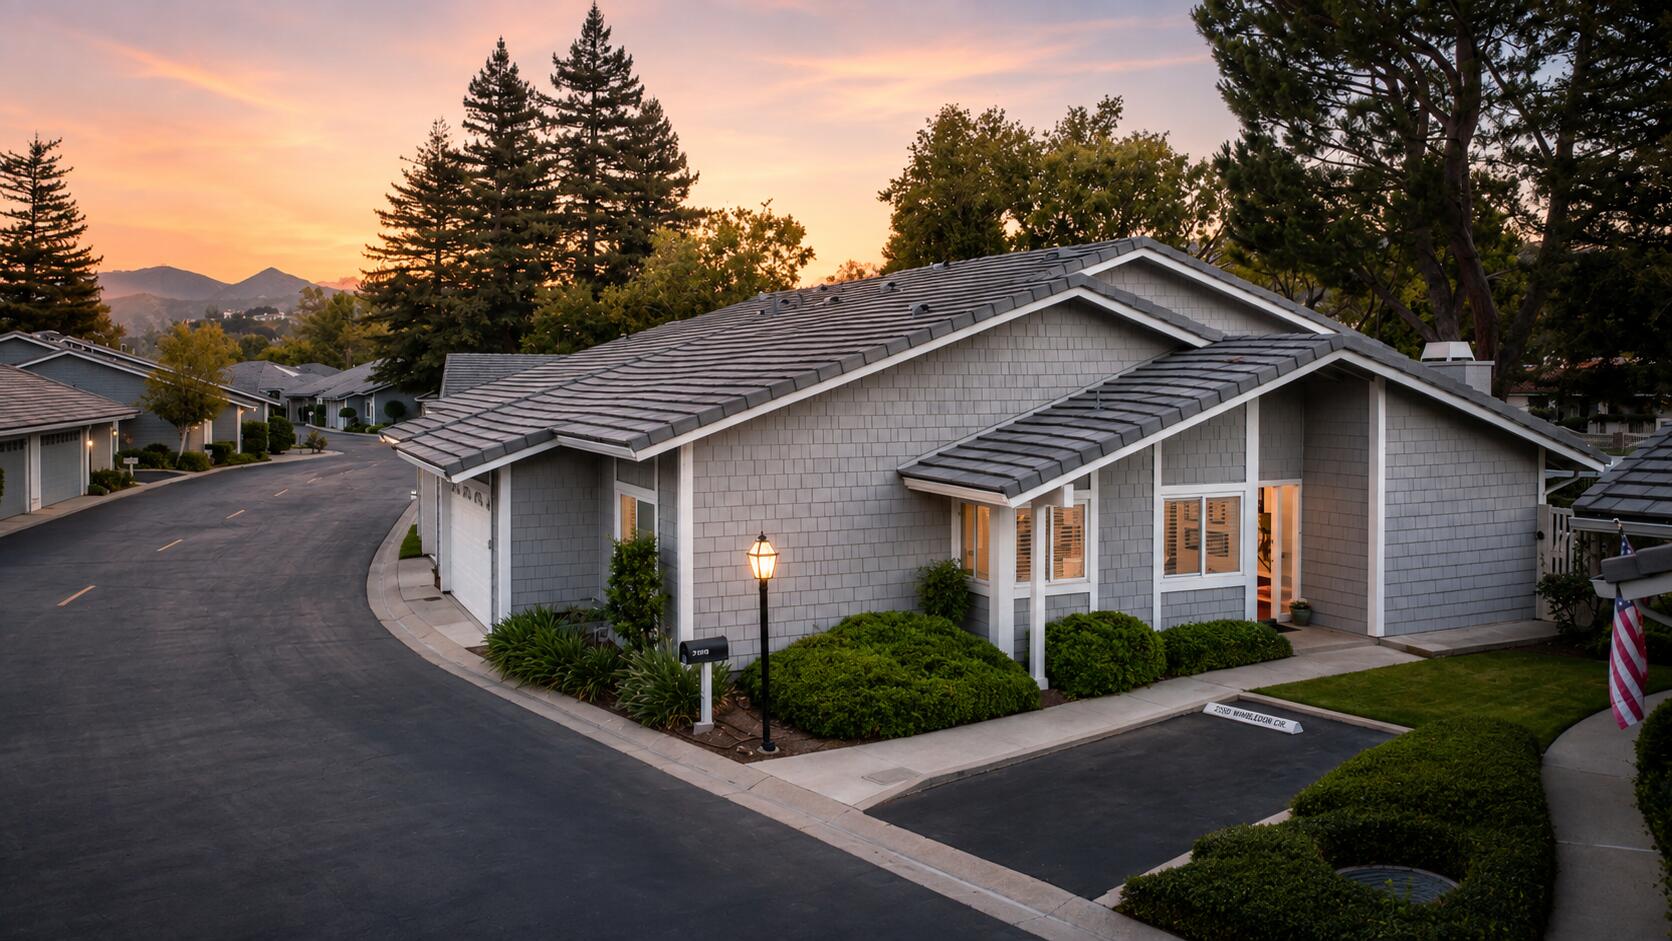
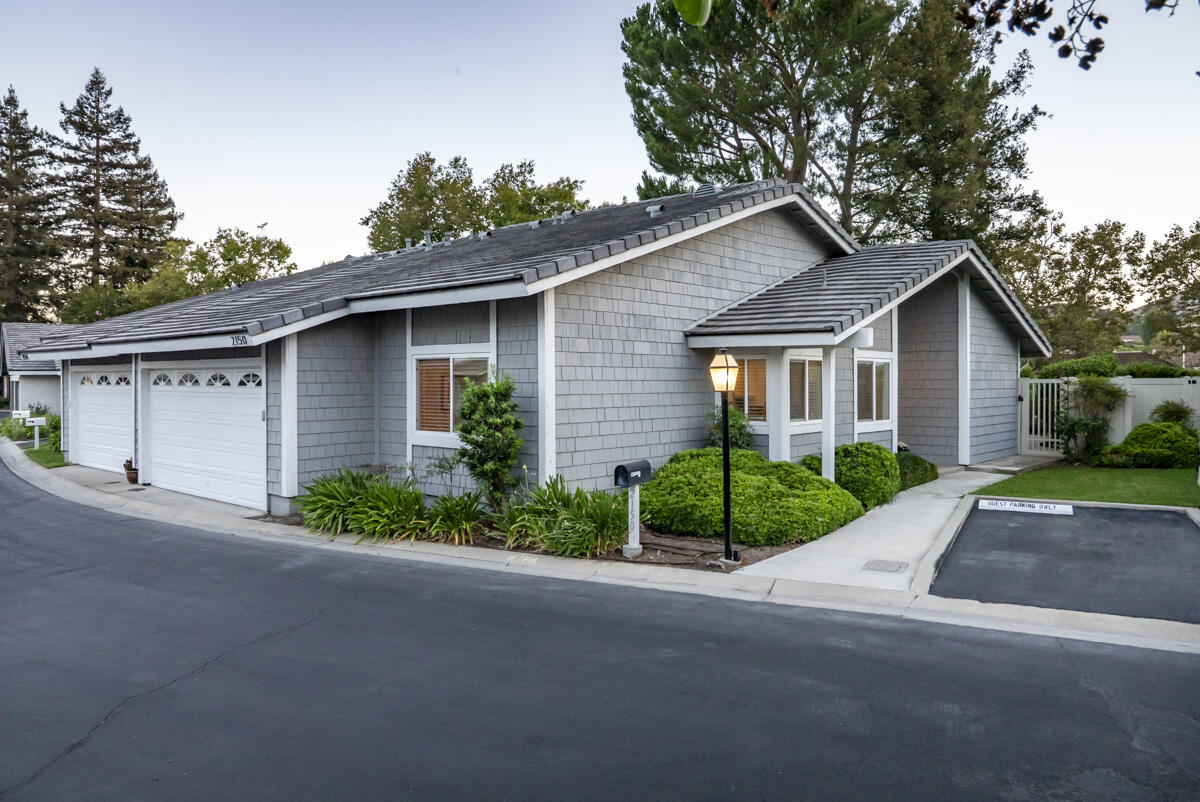
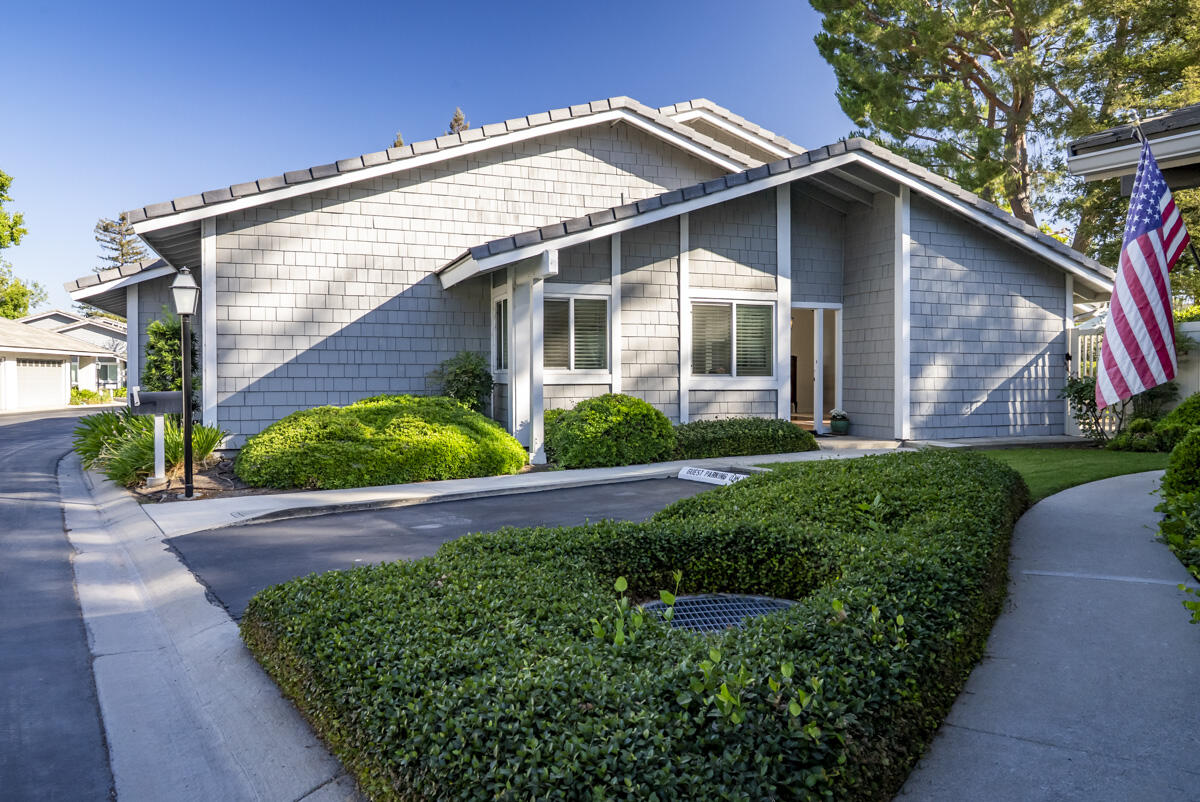
Enjoy effortless single-level living in the heart of Westlake Village in this beautifully maintained 2-bedroom, 2-bath residence with an attached 2-car garage and lake access. Located in the desirable Westshore community, the home shares just one wall yet offers the privacy, space, and feel of a single-family home.

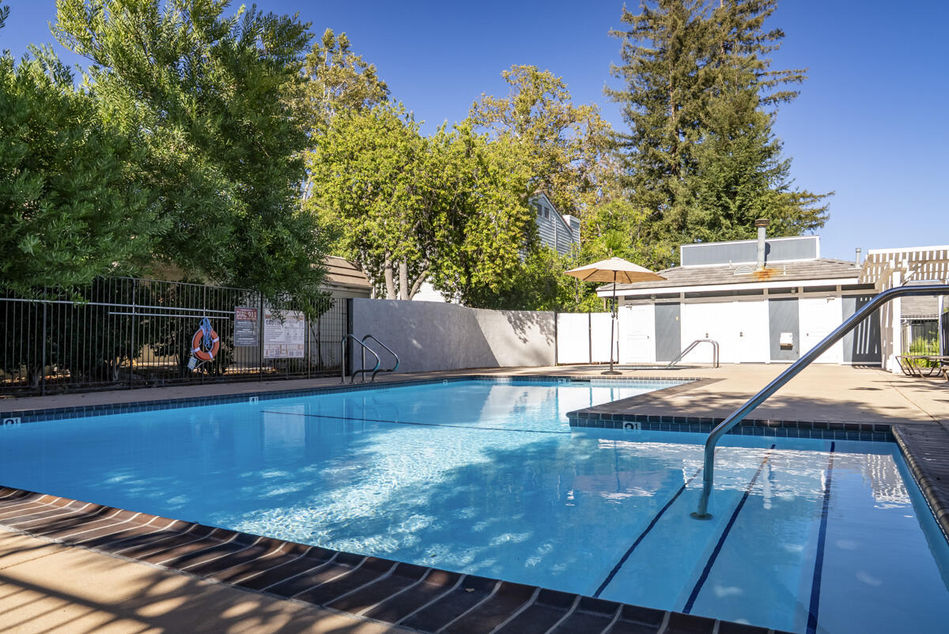
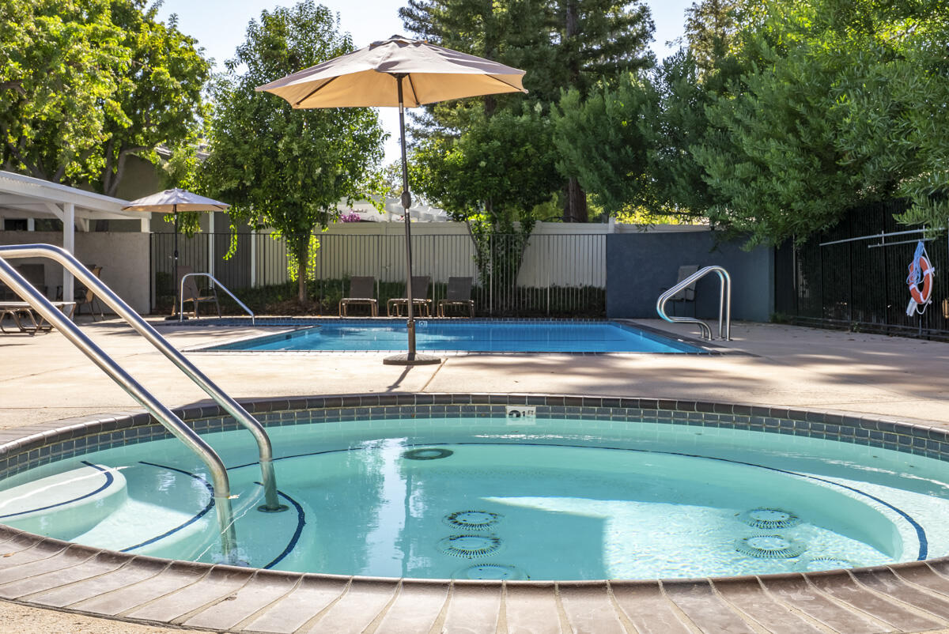
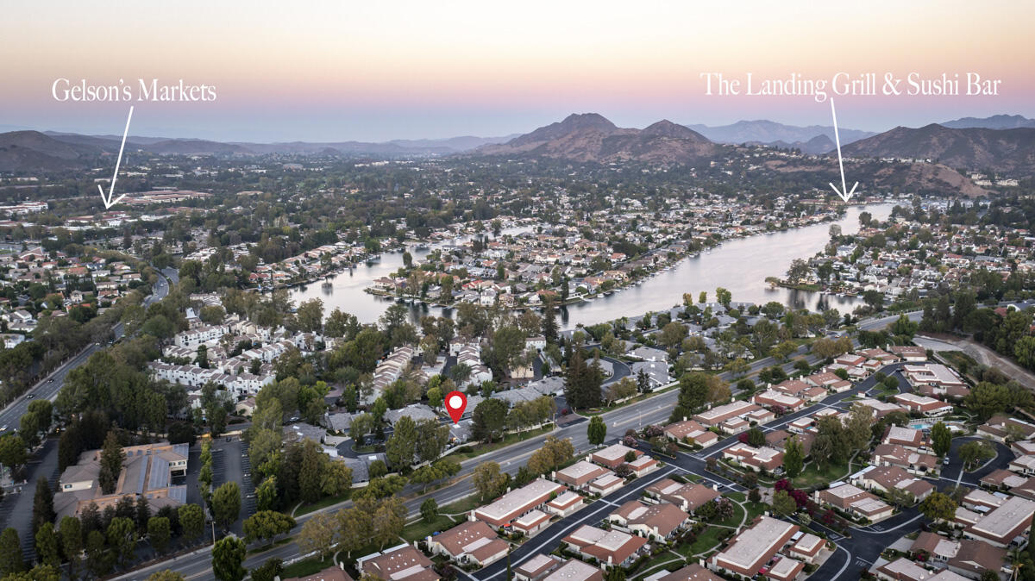
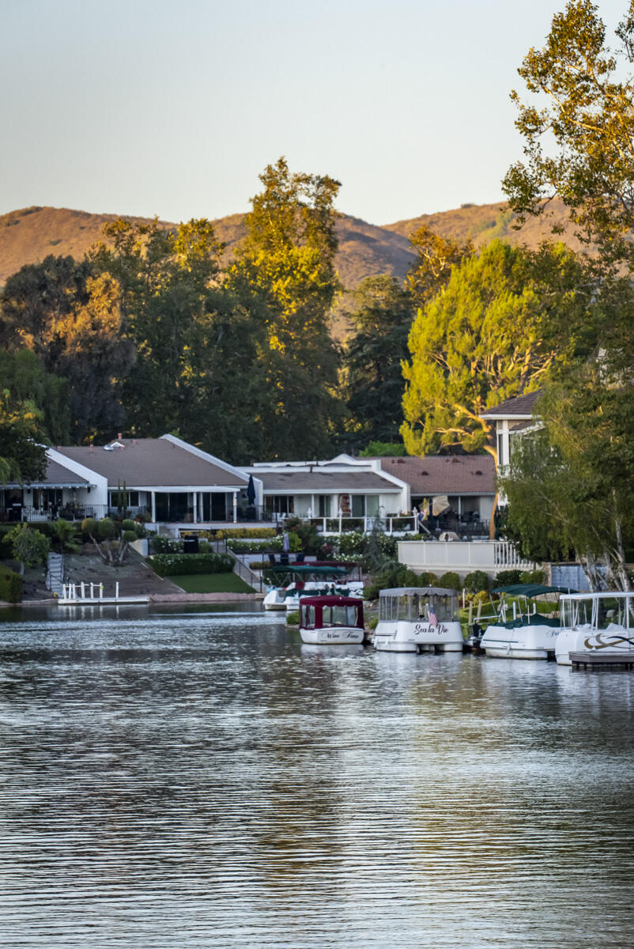
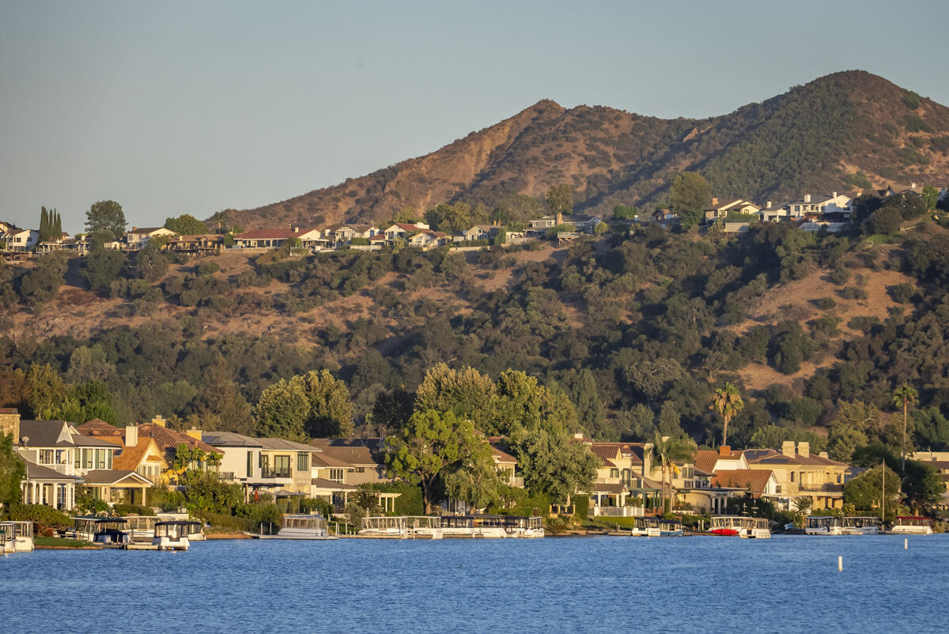
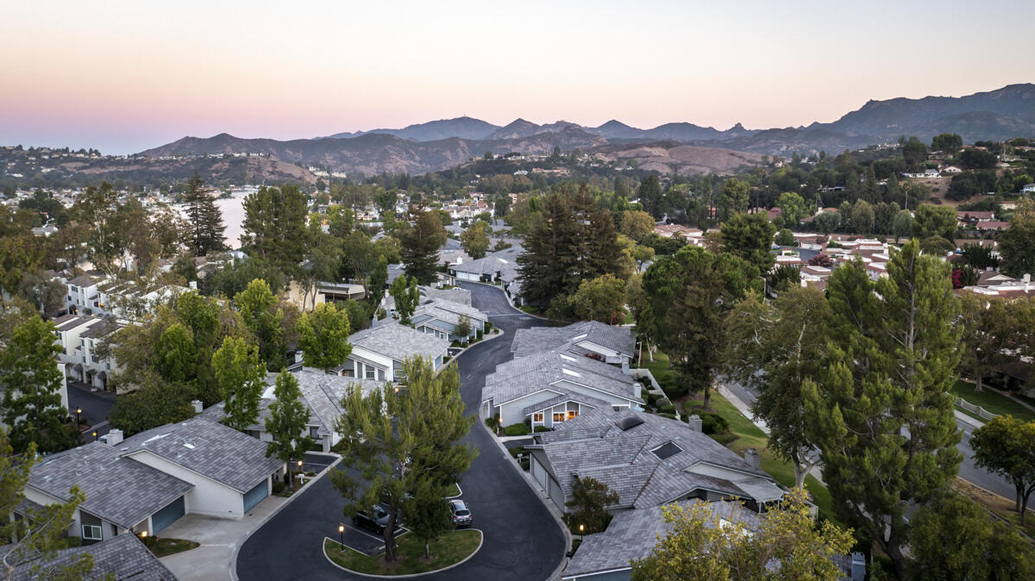
Westshore offers a wonderful lake-oriented lifestyle with access to Westlake Lake, a community dock, and a pool and spa exclusively for residents and their guests.

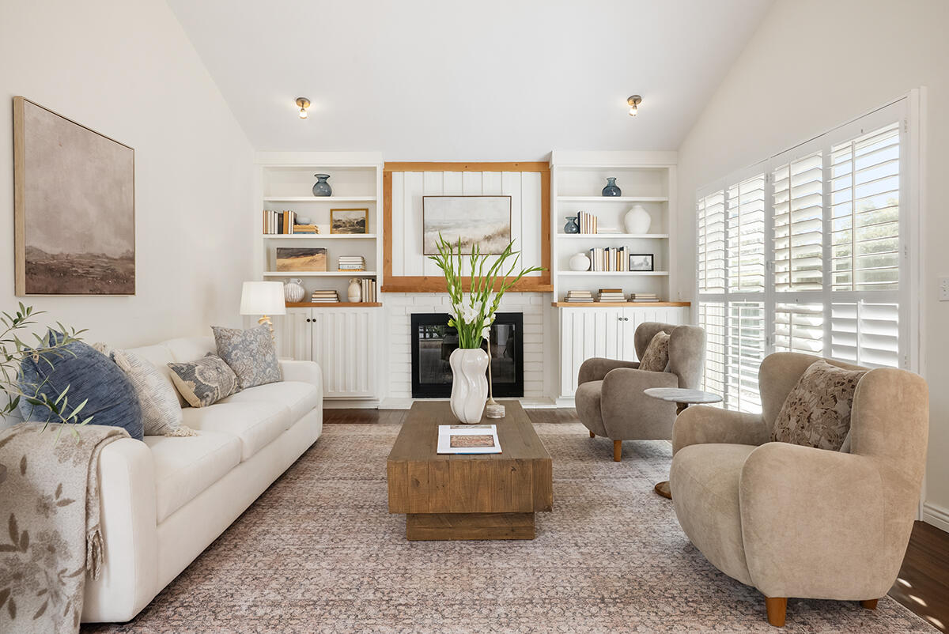
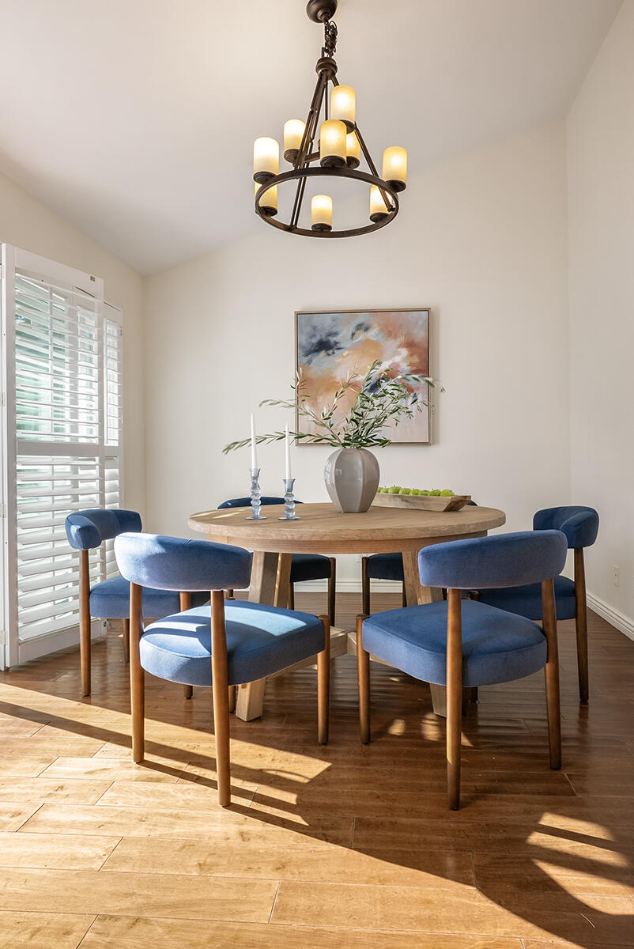
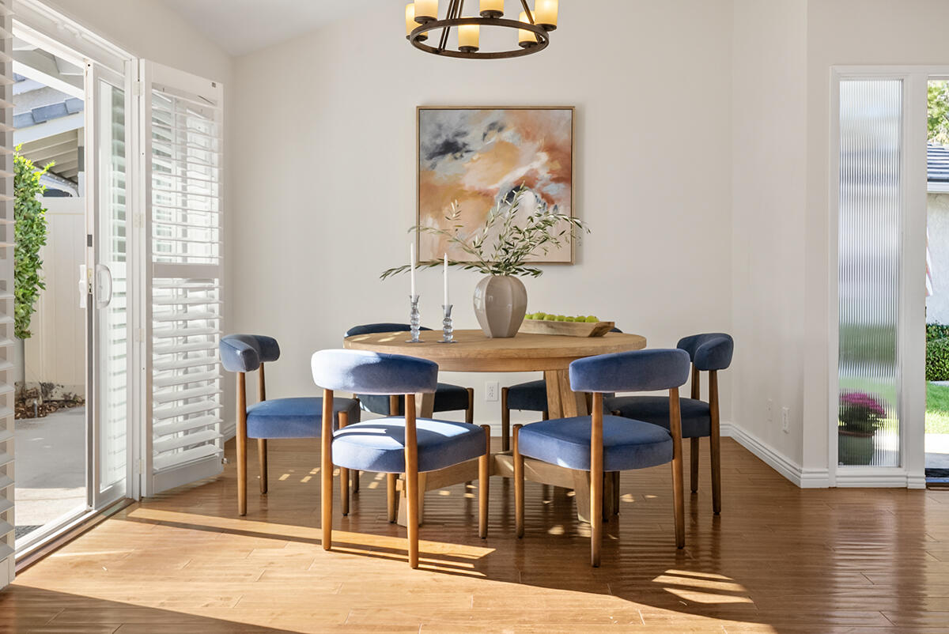
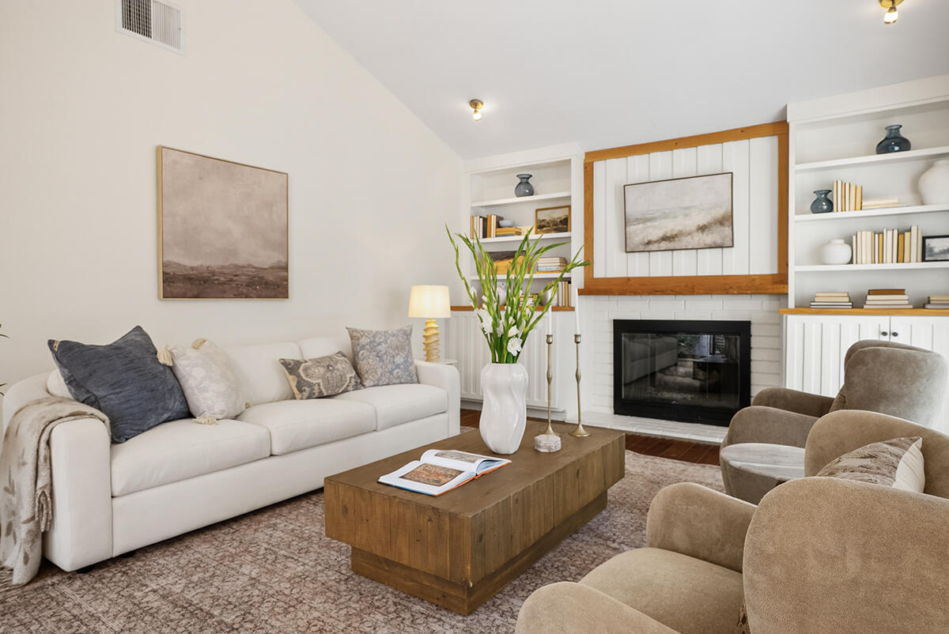
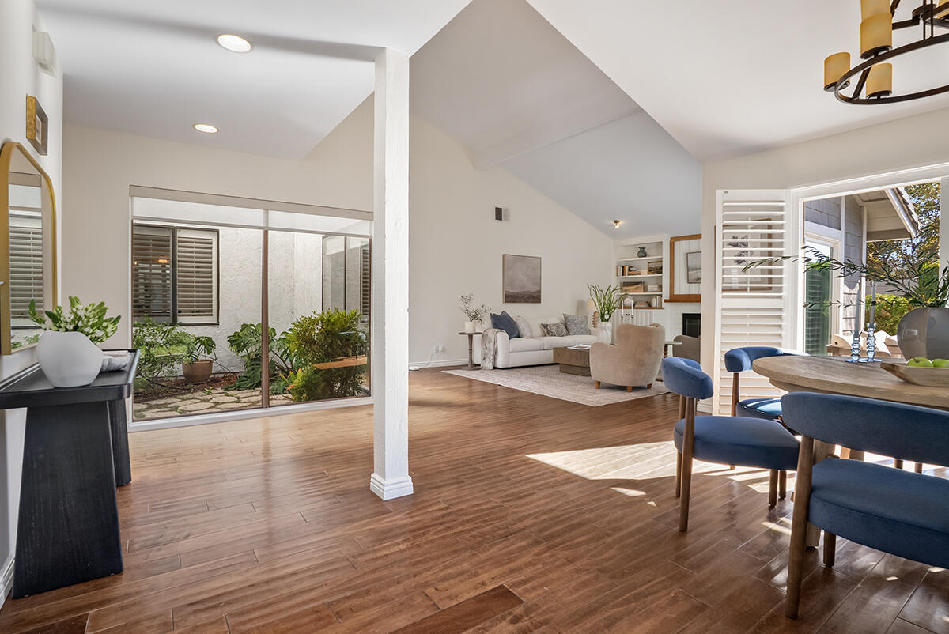
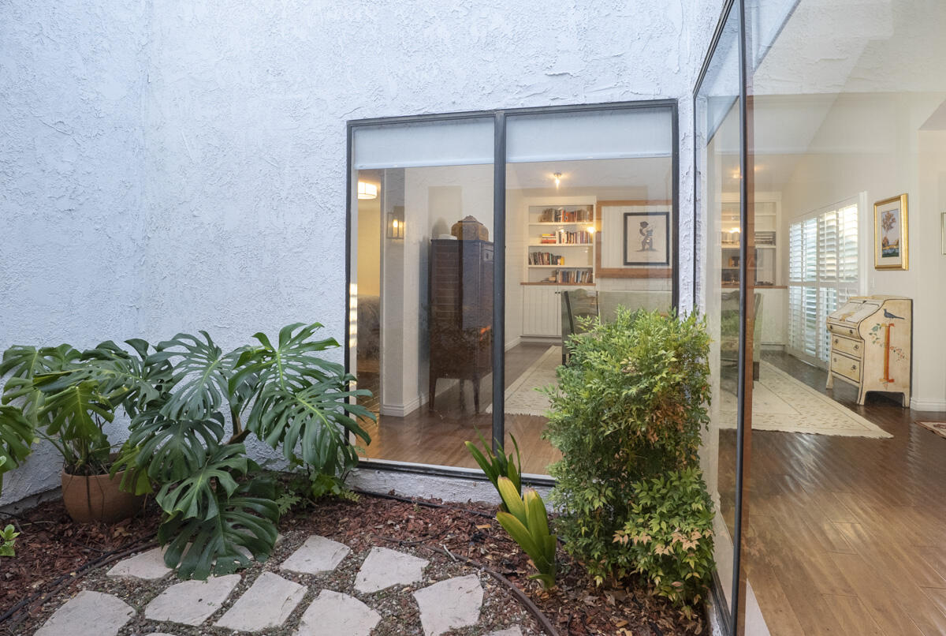
Inside, vaulted ceilings, a central atrium, and an abundance of windows and sliding glass doors bring in beautiful natural light and create an airy, open feel throughout. Dual-pane windows, plantation shutters, and custom blinds complement the interiors, while the thoughtful floor plan offers both comfortable everyday living and easy entertaining.

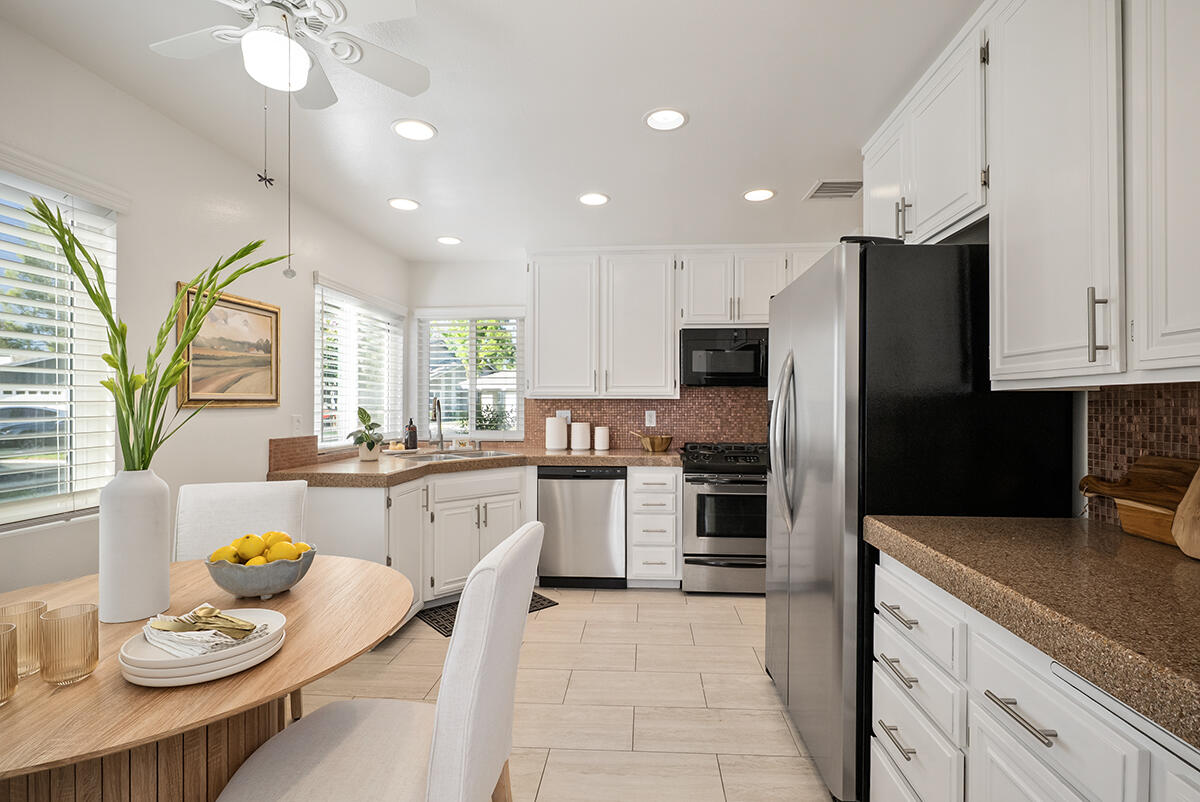
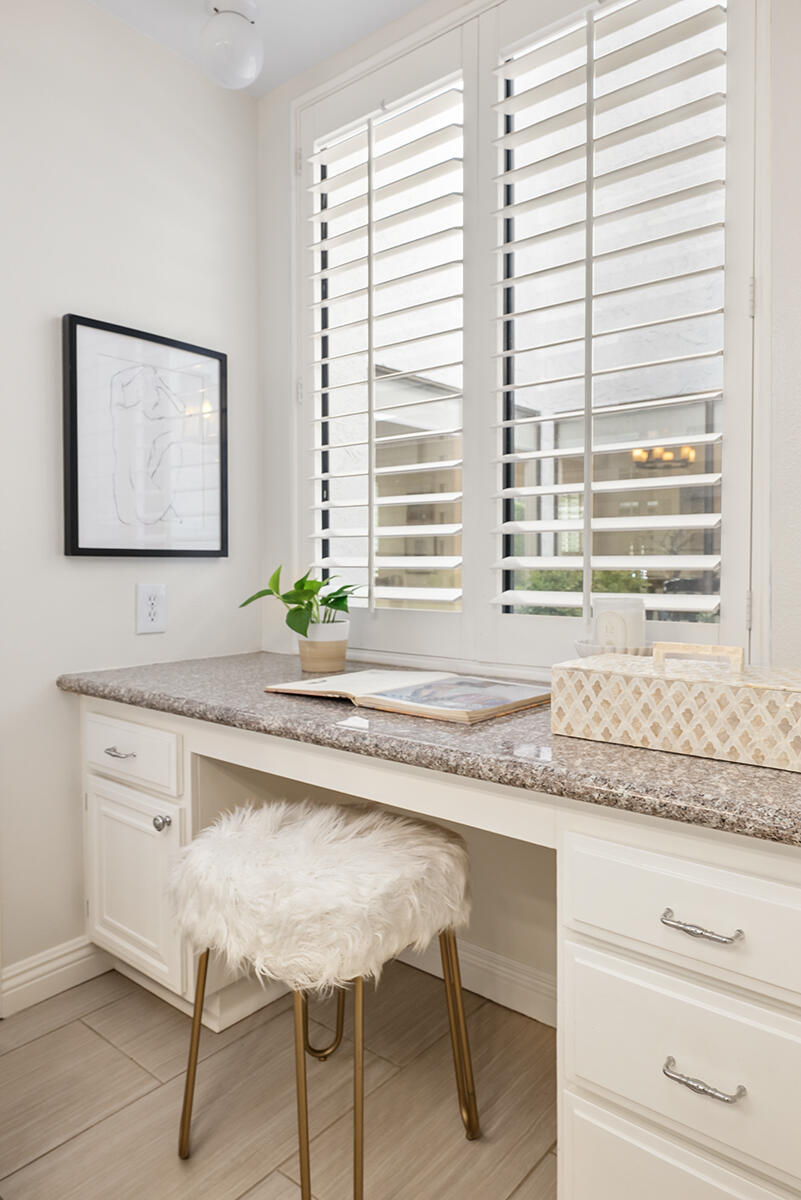
The sunny eat-in kitchen features granite countertops, a mosaic tile backsplash, stainless-steel appliances, travertine flooring, generous counter space, and ample cabinetry with pull-out storage. There is also room for a breakfast table, in addition to the home's spacious living room and formal dining area.

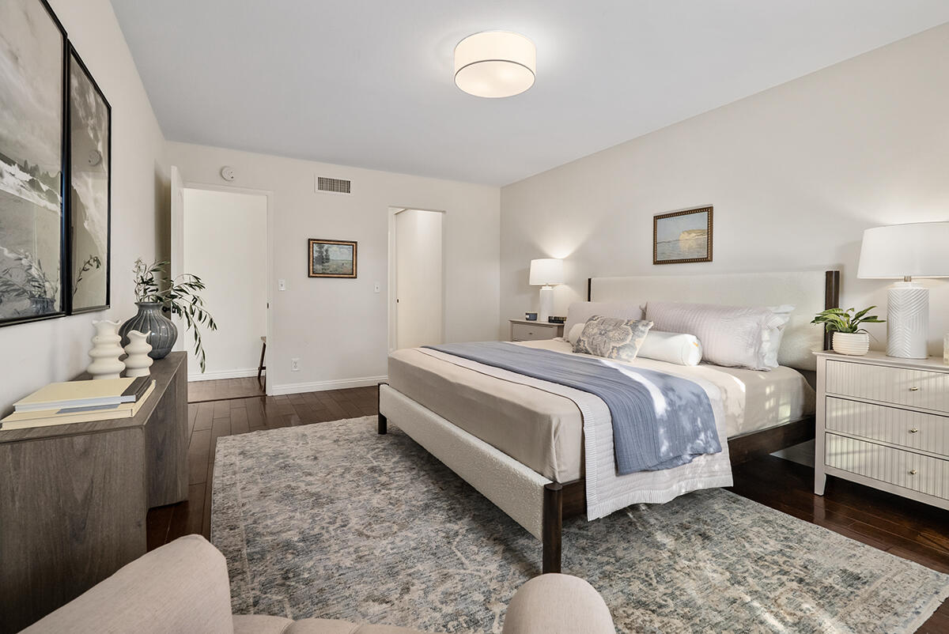
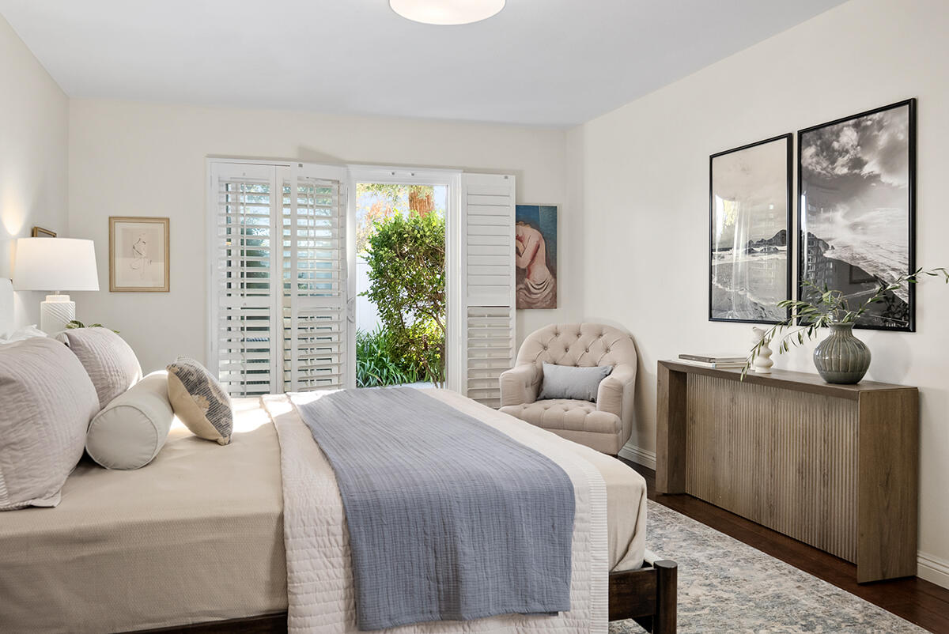
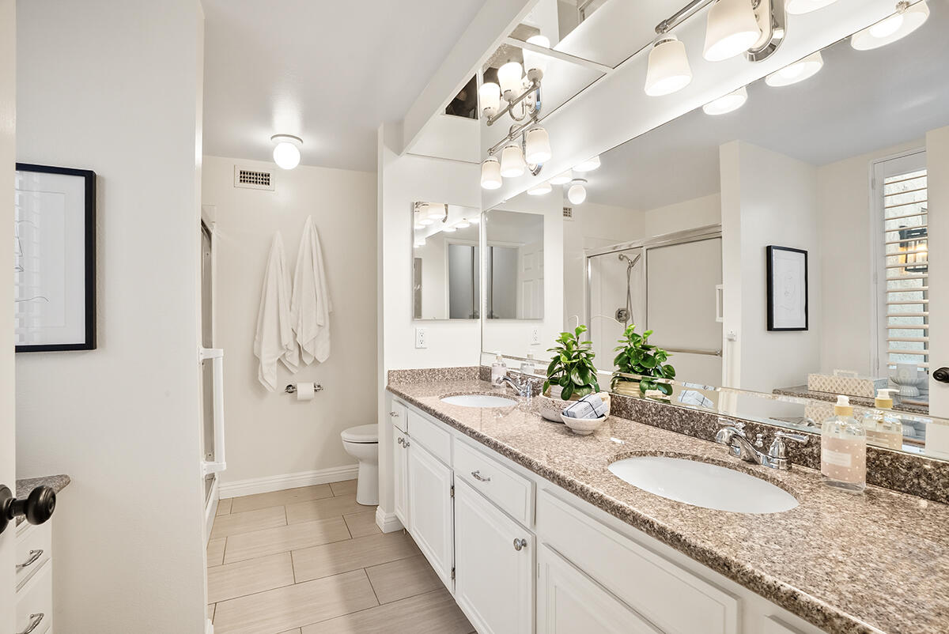
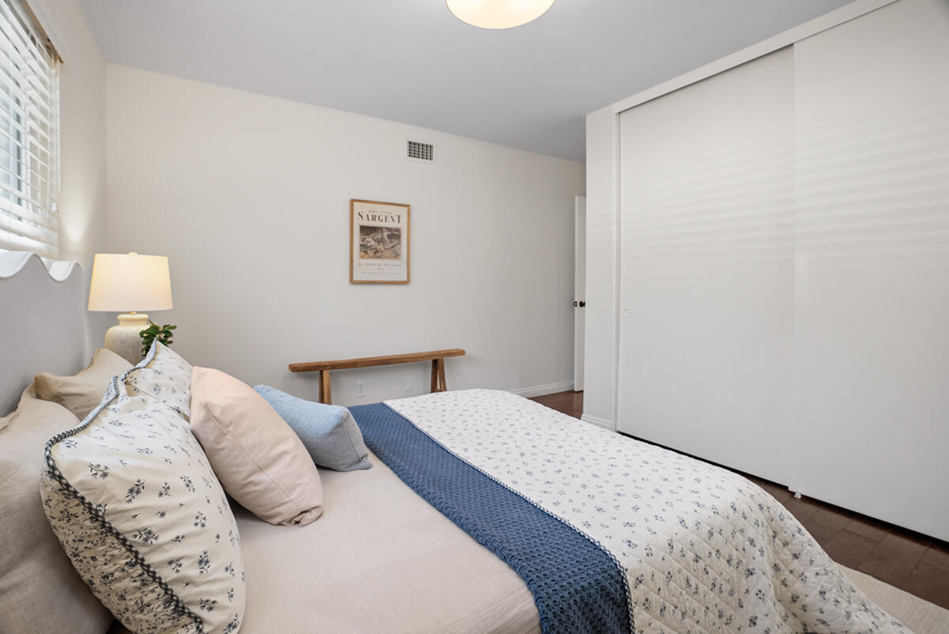
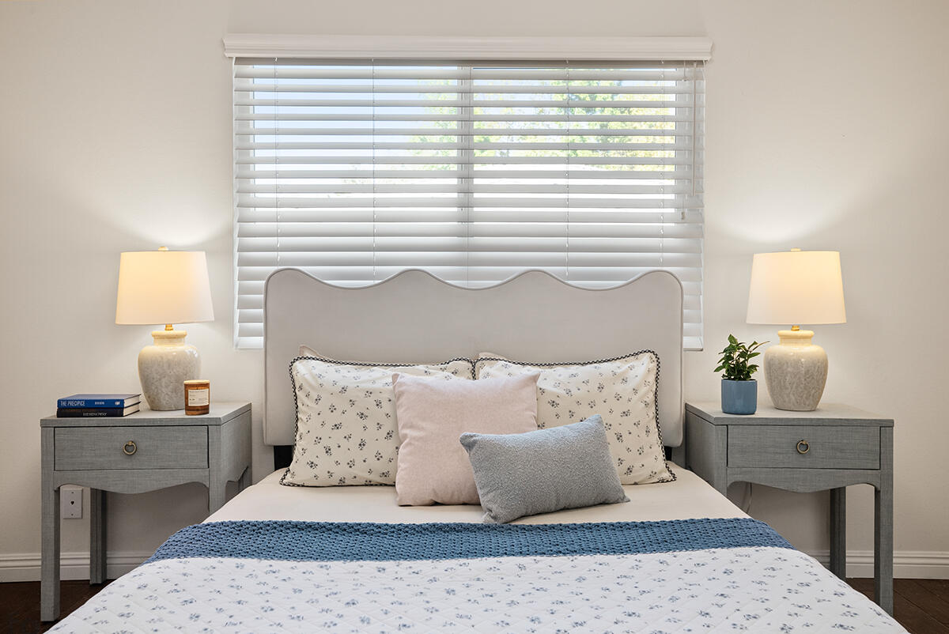
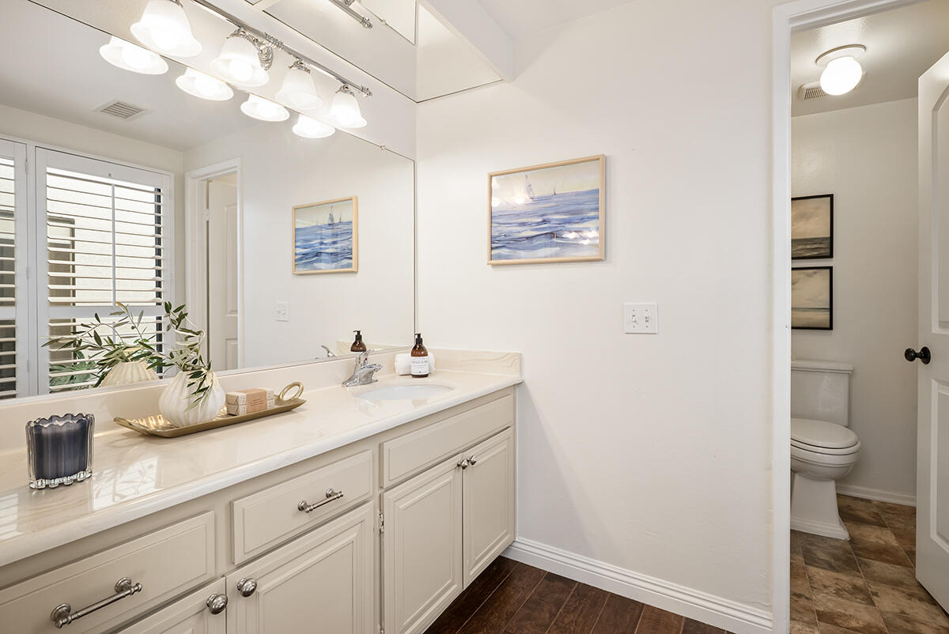
The primary suite opens directly to the private rear garden and features dual closets and an en suite bath with a double vanity, separate dressing area, and abundant natural light. Located on the opposite side of the home, the second bedroom offers excellent separation and flexibility for guests, a home office, or den.

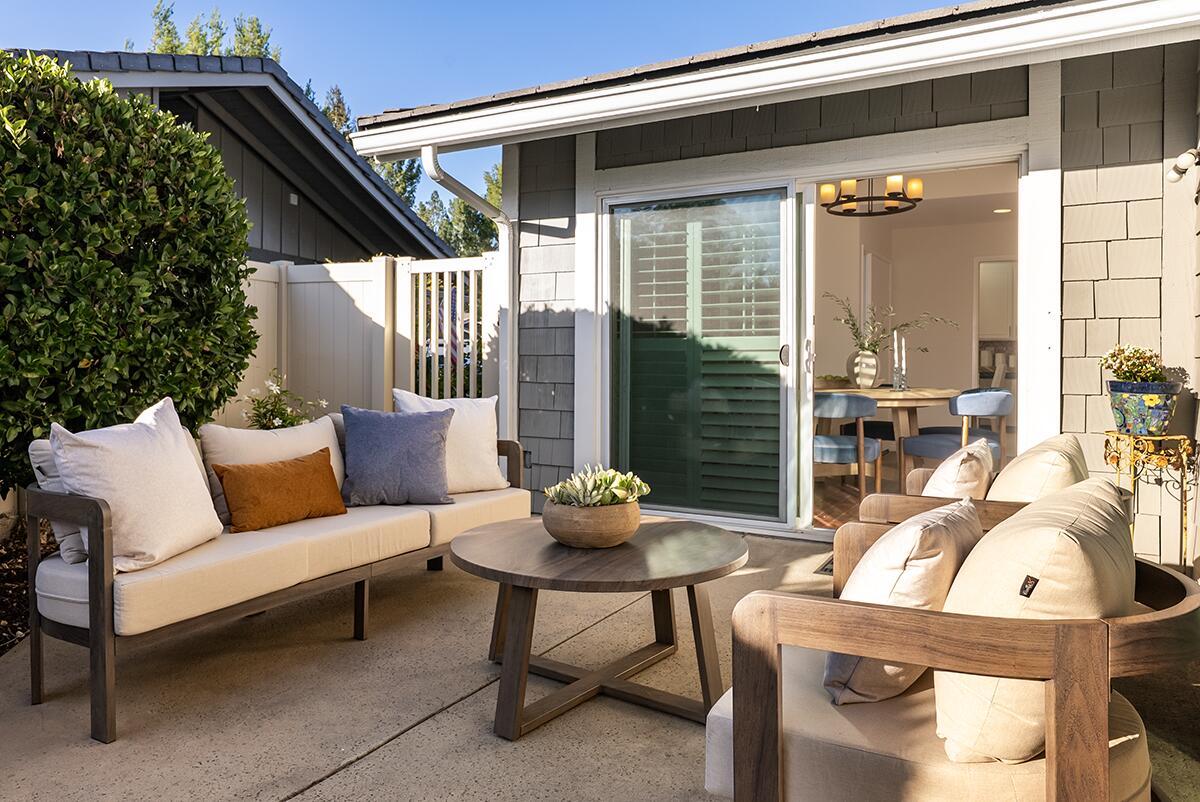
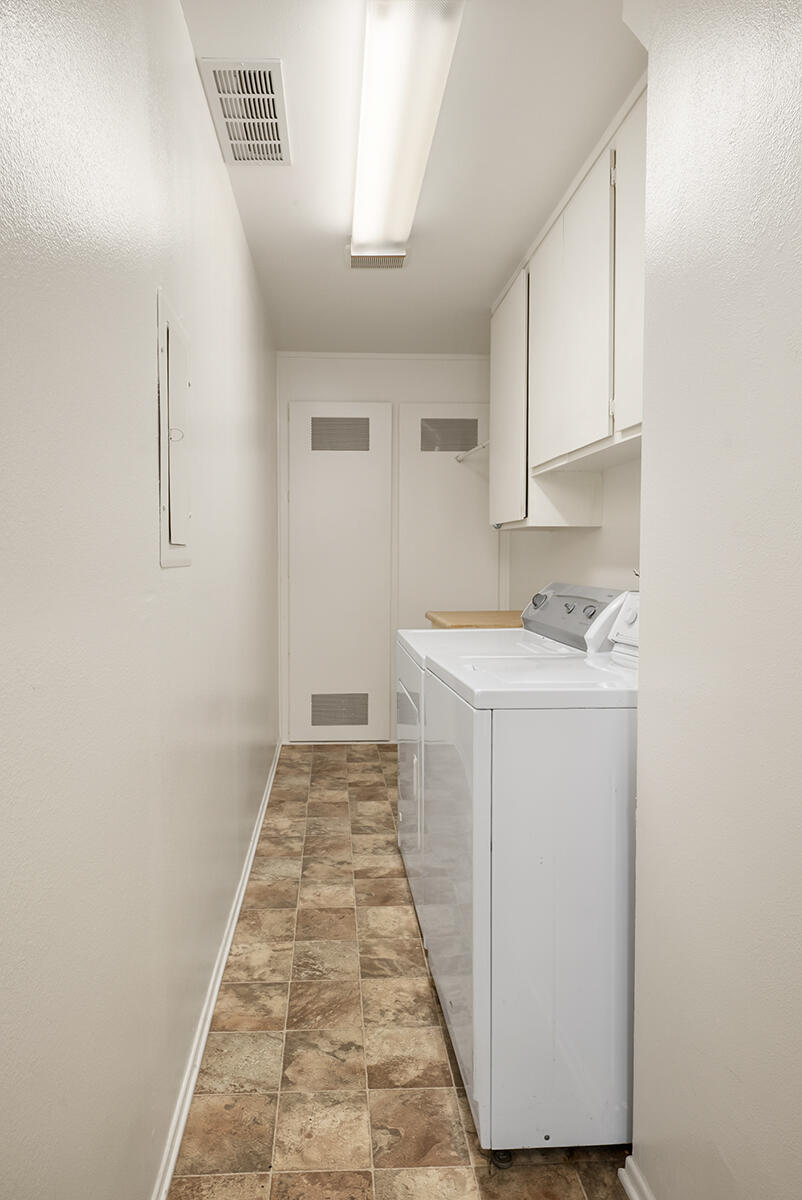
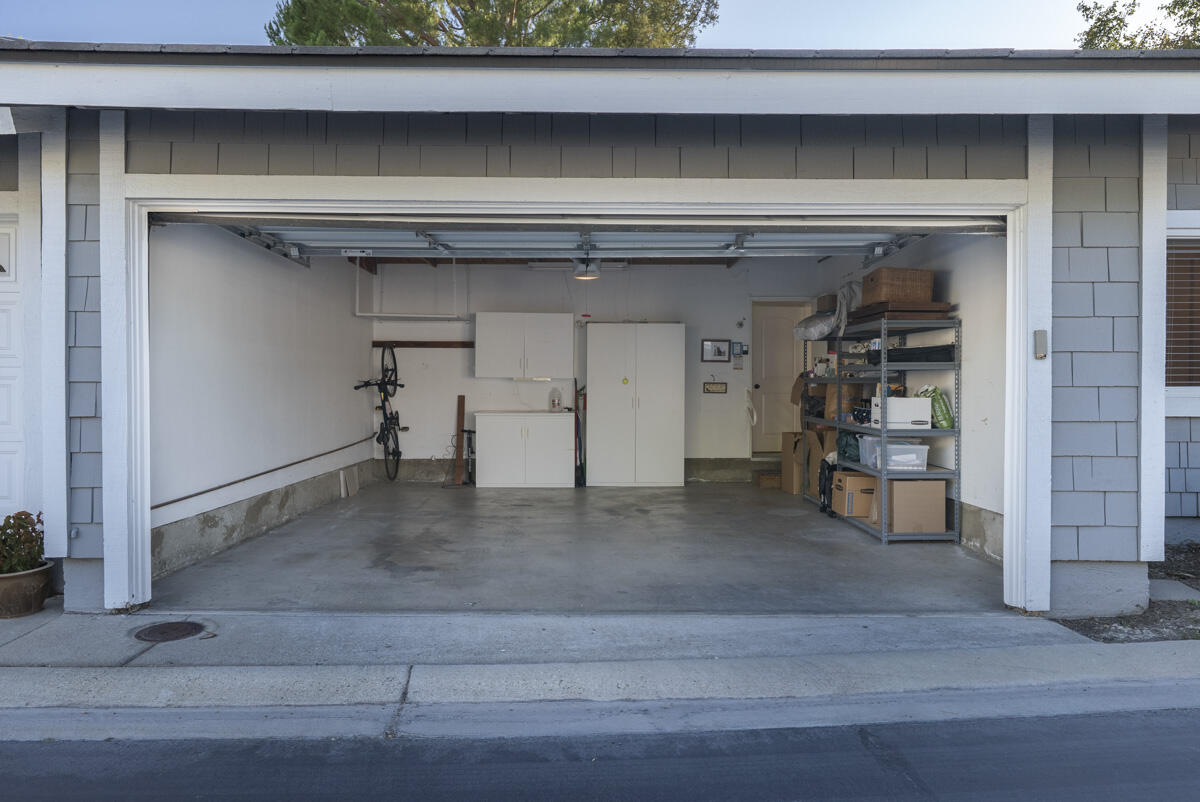
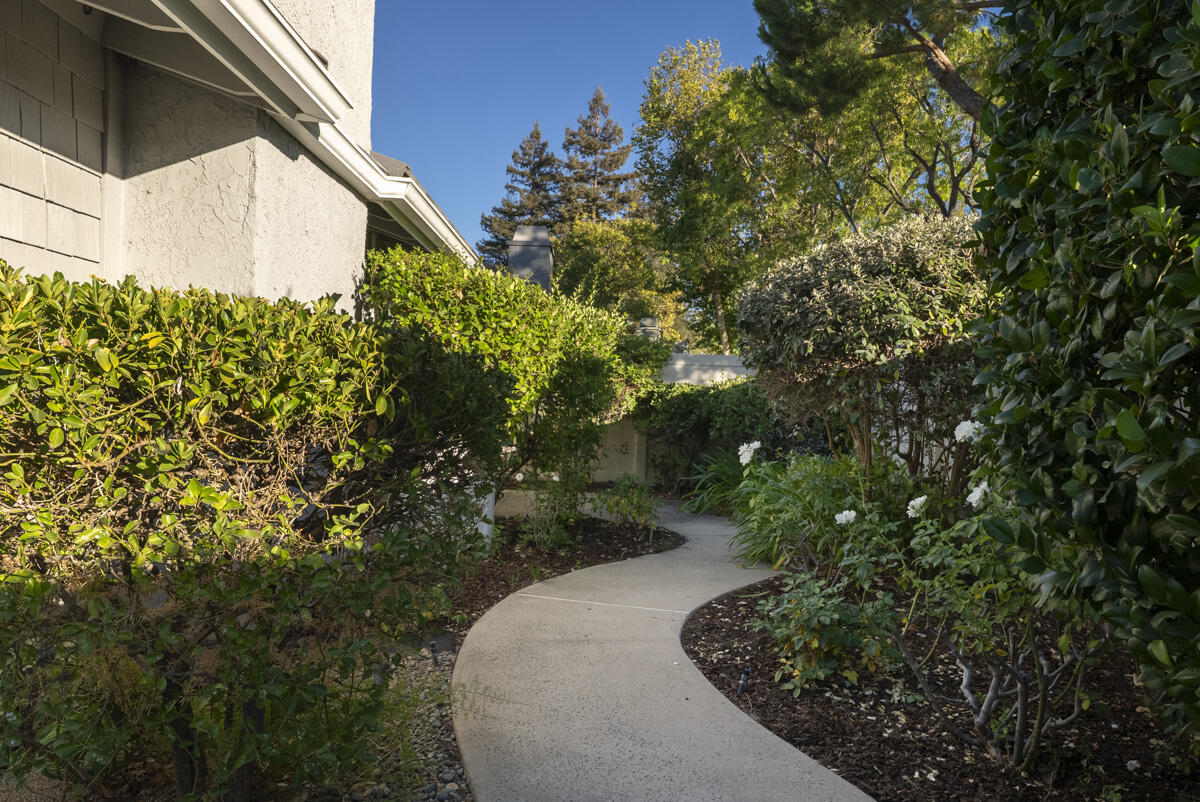
Outside, the thoughtfully landscaped rear yard creates a peaceful extension of the living space, with a generous patio for dining and entertaining, a garden pathway, mature landscaping, and colorful plantings. A dedicated laundry room and direct-access two-car garage add everyday convenience, and the refrigerator, washer, and dryer are included.

The HOA maintains the community's common areas, landscaping, building exteriors and roofs, private streets, and community dock, and also provides trash service, common-area utilities, limited exterior pest control, and exterior fire and earthquake insurance. The community has recently undergone significant improvements, including new tile roofs, fresh exterior paint, and new fencing--adding to its beautifully maintained and cohesive feel.

A wonderful opportunity to enjoy easy, single-level living with private outdoor space, an attached two-car garage, and the unique lake lifestyle that makes Westshore such a special Westlake Village community.

Share Property

Location

2150 Wimbledon Circle, WESTLAKE VILLAGE, CA 91361

Status

For Sale

1979

1979

Year Built

2

2

Total Bedrooms

2

2

Total Bathrooms

1,540

1,540

Sq.Ft.

Living Space

8,276.4

8,276.4

Sq.Ft.

Lot Size

2.0

2.0

Garage Spaces

image

Schedule a Tour

We would love to show you our beautiful property. Please select your preferred date and time below. An agent will be in touch shortly to confirm your appointment.

Schedule a Tour

We would love to show you our beautiful property. Please select your preferred date and time below. An agent will be in touch shortly to confirm your appointment.

Thank you for your interest in 2150 Wimbledon Circle, WESTLAKE VILLAGE, CA 91361. We are reviewing your request and will be in touch shortly!
01

Interior

Total Bedrooms

2

Total Bathrooms

2

Full Bathrooms

2

Laundry room

220 V Elect, Laundry Room

Flooring

Hardwood, Stone, Concrete

Fireplace

Living Room, Gas

Appliances

Refrigerator, Gas Range, Dishwasher, Disposal, Gas Stove, Microwave

Other Interior Features

Cathedral Ceiling(s), Double Vanity, Recessed Lighting, Vaulted Ceiling(s)
01

Exterior & Building

Garage Spaces
2.0

Pool

Outdoor Pool

Lot Features

Near Public Transit

Parking

Garage, Attached

Heat Type

Forced Air

Air Conditioning

Ceiling Fan(s), Central Air

Sewer

Other

Substructure

Slab

HOA Amenities

Spa/Hot Tub, Pool, Lake

Other Exterior Features

Hot Tub
01

Lot & Area

Status

For Sale

Living Area

1,540 Sq.Ft.

Total Area

1,540 Sq.Ft.

Lot Size

8,276.4 Sq.Ft.

MLS® ID

26-2686

Type

Condo

Year Built

1979

Architecture Styles

Craftsman

Elementary School

Other

Middle School

Other

High School

Other
01

Finance

Sales Price

$995,000

HOA Fees

$771

Zoning

PRD

Mortgage Calculator

Estimate your monthly mortgage payment, including the principal and interest, property taxes, and HOA. Adjust the values to generate a more accurate rate.
All estimates are provided for informational purposes only. Actual amounts may vary.
$0,000 Your Payment 20 15 65
$0,000 Your Payment

Explore

Let’s connect

Thank you for your message

We will be in touch with you shortly

name

Thank you for your message

We will be in touch with you shortly

Let’s connect

Danielle Darin

EM

Danielle Darin

REALTOR®

02222700